Digital delivery

BIM and Revit MEP for coordinated digital delivery

Production Revit MEP models, federated coordination, clash detection and information exchange prepared to ISO 19650 and project BIM execution plan requirements.

Service scope

BIM and Revit MEP delivery at SEINZEN provides production-quality mechanical, electrical and plumbing models developed alongside engineering design calculations and documentation. Models are structured to defined Level of Development milestones with shared parameters, naming conventions and classification systems aligned to project BIM execution plans.

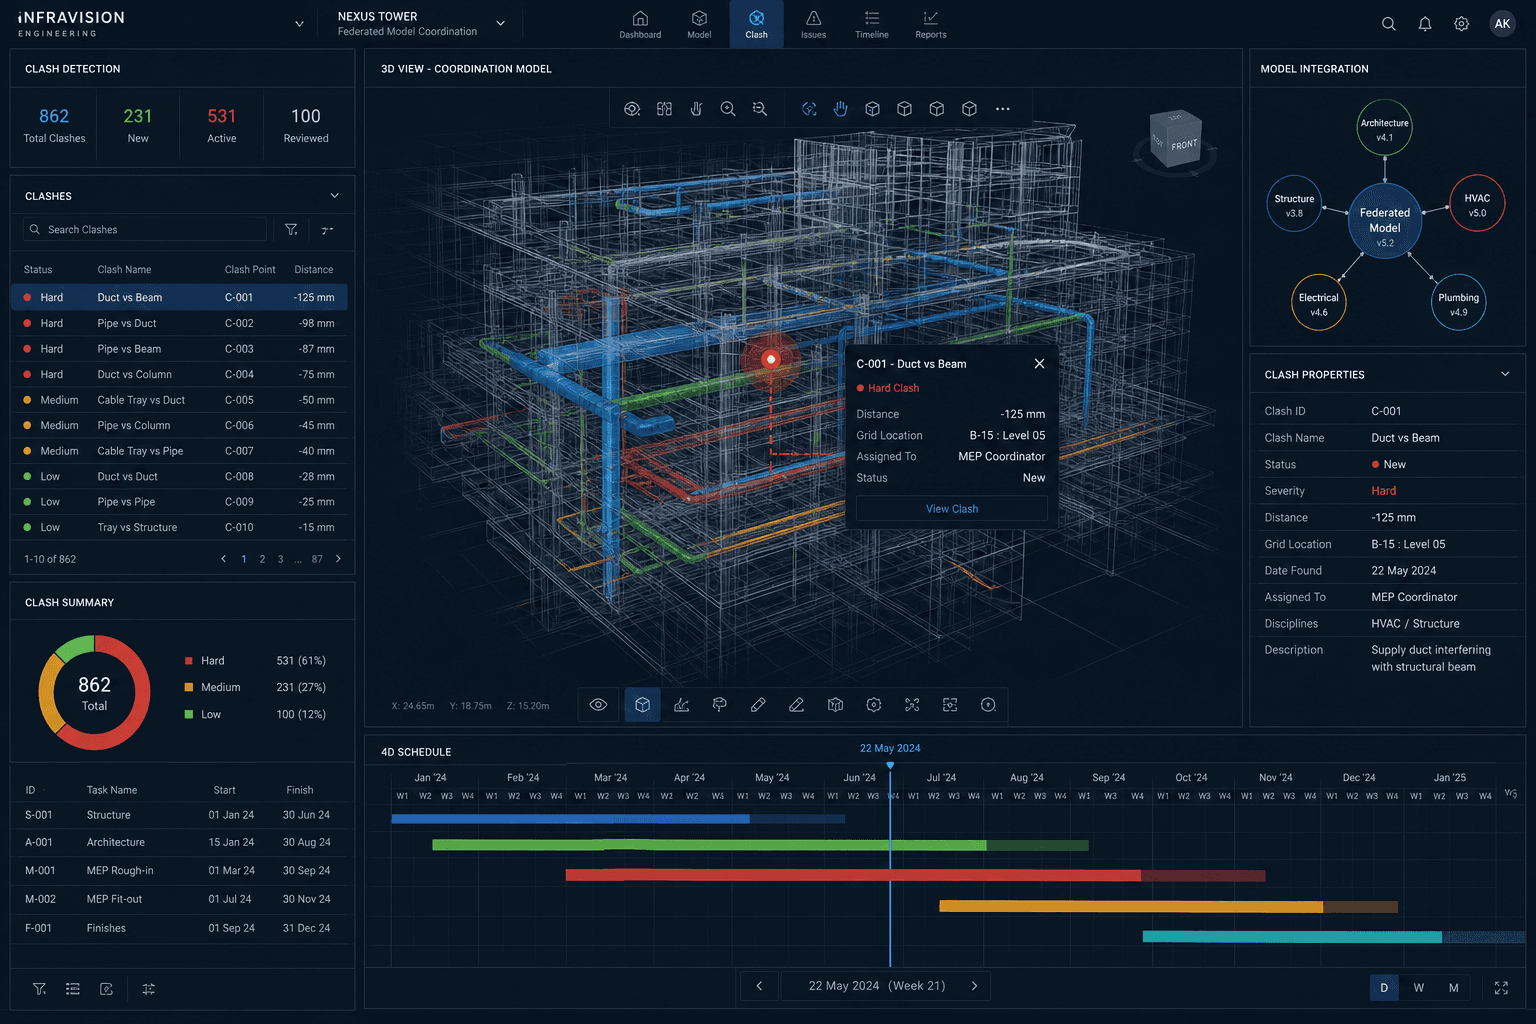
Federated coordination integrates architectural, structural and MEP models through Navisworks clash detection with responsibility matrices documenting resolution of hard and soft clashes before construction issue. Model health checks, audit procedures and issue tracking maintain data integrity through design development.

Information exchange supports IFC export, COBie data delivery and asset tagging for digital handover to operations teams. LOD definitions, model progression schedules and deliverable matrices are agreed at project outset and tracked through milestone reviews.

Construction support includes model revision management, as-built model updates and shop drawing coordination to maintain digital record accuracy through installation and commissioning.

Visual delivery

Coordination and model quality

Federated model production, Navisworks clash analysis and dense MEP coordination aligned within one digital delivery language.

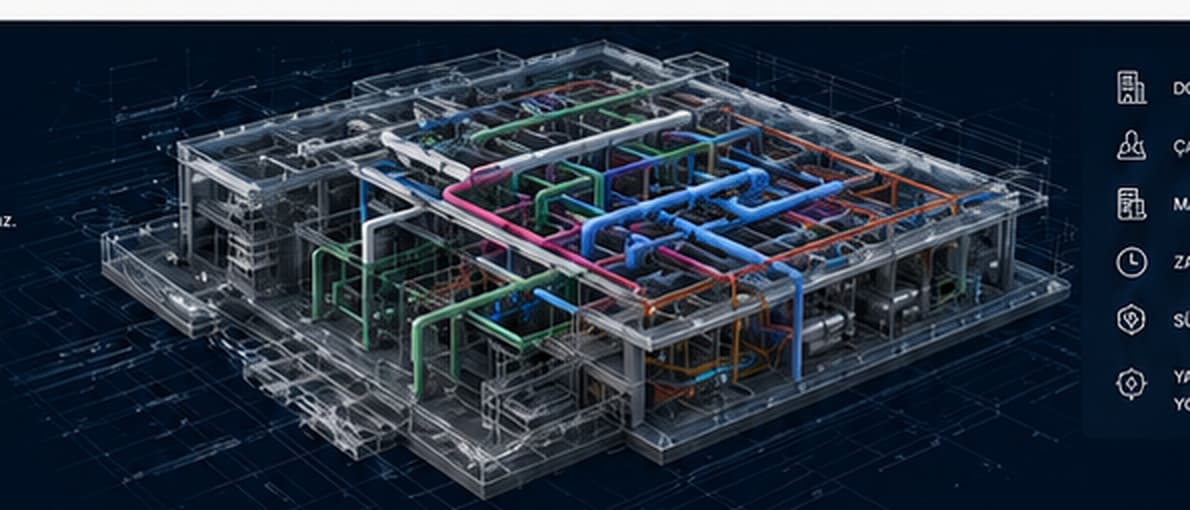
Integrated BIM and Revit MEP digital delivery model
Federated Revit MEP production models structured for milestone delivery.
Navisworks clash analysis, schedule and model integration visual
Clash detection, issue review and schedule-linked federated coordination.
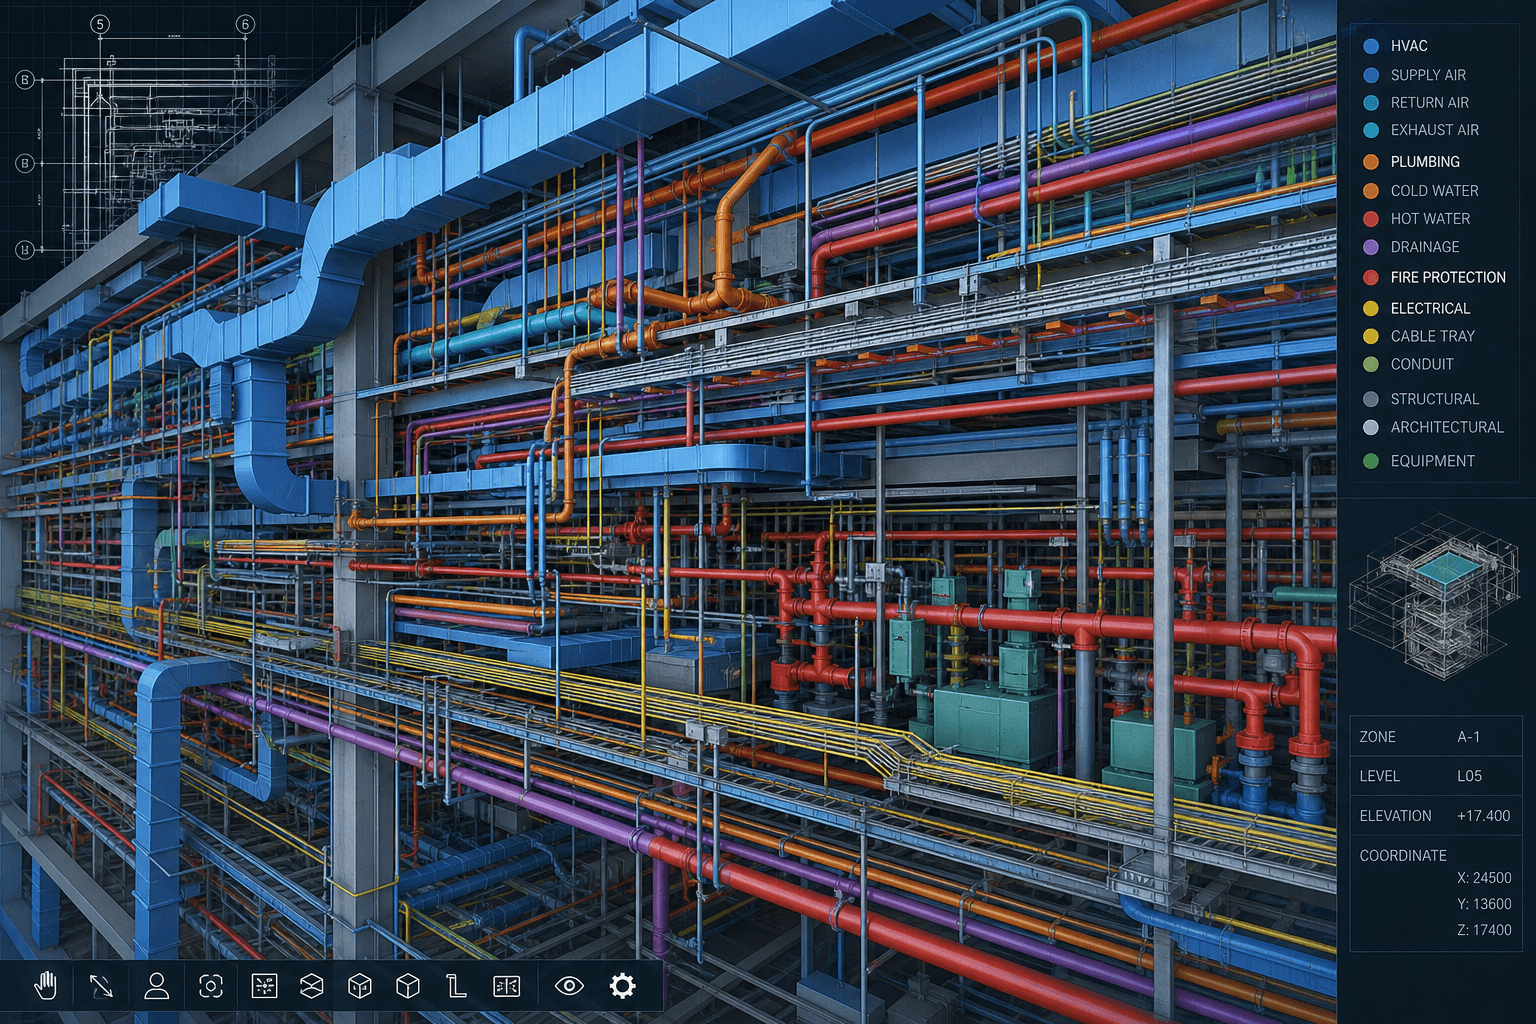
Close-up view of a dense MEP coordination model
Dense, colour-coded MEP coordination with constructability-ready clearance.

Design and delivery methodology

  1. 01

    BEP and LOD agreement

    BIM execution plan, LOD matrix and deliverable schedule agreed with client and design team at project outset.

  2. 02

    Template and standards setup

    Revit templates, shared parameters, naming conventions and classification systems configured per project requirements.

  3. 03

    Schematic modelling

    LOD 200 models with major equipment and distribution routes for design team review and coordination.

  4. 04

    Detailed production modelling

    LOD 300–350 models with sizing, insulation, hangers and connections for construction documentation.

  5. 05

    Coordination and clash resolution

    Federated clash detection sessions with documented resolution through to construction-ready models.

  6. 06

    Handover and as-built update

    COBie export, asset tagging and as-built model updates through commissioning and project close-out.

Technical design criteria

  • Level of Development definitions

    AIA LOD specifications applied to MEP elements with geometry, information and accuracy requirements per milestone.

  • Model origin and coordinates

    Shared coordinate systems, survey points and model linking protocols for multi-discipline federation.

  • Workset and link management

    Discipline workset strategy, link visibility and file size management for large project models.

  • MEP system classification

    System type definitions, colour coding and browser organisation for mechanical, electrical and plumbing systems.

  • Clash tolerance and prioritisation

    Hard clash, clearance and workflow clash categories with tolerance settings per system type and zone.

  • Family creation and management

    Parametric equipment families with connector definitions, shared parameters and manufacturer data integration.

  • Schedule and tag generation

    Model-linked schedules for equipment, valves, dampers and panels with consistent tagging across views.

  • IFC export mapping

    Property set mapping, element classification and export configuration for openBIM information exchange.

  • Model performance optimisation

    View range, detail level and element visibility strategies for responsive model navigation on large projects.

  • CDE and issue management

    Common data environment workflows, model issue tracking and revision status per ISO 19650 information management.

Engineering principles and calculation approaches

  • LOD_score = Σ(wi × Ei) / Σwi

    Variables

    LOD_score = weighted LOD compliance; wi = element weight; Ei = element LOD achievement (0–1)

    Application

    Milestone LOD compliance assessment across model element categories.

    Notes

    Weighting reflects construction criticality; thresholds defined in BIM execution plan.

  • Clash_rate = (Resolved / Total) × 100

    Variables

    Clash_rate = resolution percentage (%); Resolved = closed clashes; Total = identified clashes

    Application

    Coordination progress tracking through clash detection review cycles.

    Notes

    Separate tracking for hard, clearance and workflow clash categories.

  • Model_size = Base + (N_elements × k)

    Variables

    Model_size = file size (MB); Base = template overhead; N_elements = element count; k = average element size factor

    Application

    Preliminary model file size estimation for CDE storage and link performance planning.

    Notes

    Family complexity and detail level significantly affect element size factor.

  • Coverage = (Modeled_area / Total_area) × 100

    Variables

    Coverage = model coverage (%); Modeled_area = area with LOD-compliant elements; Total_area = project gross area

    Application

    Milestone coverage verification against BIM execution plan scope requirements.

    Notes

    Exclusions for landlord areas, future phases and non-MEP scope documented in BEP.

Final design values must be determined using project-specific inputs, applicable standards, manufacturer data and engineering judgement.

BIM, Revit and integrated design

  • BIM delivery is the core discipline for this service — Revit MEP models serve as the primary design and coordination tool with all MEP systems represented at agreed LOD milestones.

  • Federated models aggregate architectural, structural and MEP contributions through Navisworks with clash detection sessions scheduled at defined coordination milestones.

  • Shared parameters carry engineering design data, asset identifiers and classification codes enabling schedule generation, quantity extraction and COBie export.

  • Model issue tracking through CDE platforms maintains revision history, audit trails and approval status per ISO 19650 information management requirements.

International standards and codes

ISO 19650

Standard

Organization and Digitization of Information About Buildings and Civil Engineering Works

Application area

BIM information management

Project relevance

Information management process, CDE requirements and delivery team responsibilities.

ISO 16739

Standard

Industry Foundation Classes (IFC) for Data Sharing

Application area

OpenBIM exchange

Project relevance

IFC schema for cross-platform model and data exchange.

buildingSMART IFC

Standard

IFC Model View Definitions

Application area

IFC export

Project relevance

MVD specifications for coordinated view and reference view exports.

AIA LOD Specification

Standard

Level of Development Specification

Application area

LOD definitions

Project relevance

Element-specific LOD requirements for model progression milestones.

BS 1192

Standard

Collaborative Production of Architectural, Engineering and Construction Information

Application area

UK BIM standards

Project relevance

Naming conventions, layer structure and information delivery for UK projects.

COBie

Standard

Construction Operations Building Information Exchange

Application area

Asset handover

Project relevance

Structured asset data format for FM system import and operational handover.

Uniclass 2015

Standard

Unified Classification for the Construction Industry

Application area

Element classification

Project relevance

Classification system for model element categorisation and information retrieval.

OmniClass

Standard

Construction Classification System

Application area

US classification

Project relevance

Table 21 and 23 classification for US jurisdiction BIM projects.

NBS BIM Toolkit

Standard

Digital Plan of Work

Application area

UK project stages

Project relevance

Stage-specific deliverable definitions aligned to RIBA work stages.

Autodesk Revit Standards

Standard

Revit Platform Best Practice

Application area

Modelling standards

Project relevance

Template configuration, family standards and model organisation for Revit MEP.

Client BIM Execution Plans

Standard

Project-Specific BEP

Application area

Project delivery

Project relevance

Client-defined LOD, deliverable and coordination requirements superseding generic standards.

ISO 12006-2

Standard

Framework for Classification of Information

Application area

Information structure

Project relevance

Classification framework for building information organisation and retrieval.

Applicable standards depend on the project location, building use, authority having jurisdiction, employer requirements and contract documents. The current adopted edition must be confirmed at the beginning of each project.

Project deliverables and documentation

  • BIM execution plan input

    MEP scope, LOD matrix, deliverable schedule and coordination protocol contributions.

  • Revit MEP production models

    Discipline models at defined LOD milestones with equipment, distribution and containment.

  • Federated coordination models

    Aggregated multi-discipline models for clash detection and design review.

  • Clash detection reports

    Prioritised clash reports with responsibility assignment and resolution status.

  • LOD compliance reports

    Milestone verification of element representation against agreed LOD matrix.

  • Model audit reports

    Naming convention, parameter completeness and model health verification.

  • Equipment and valve schedules

    Model-linked schedules extracted from Revit with consistent tagging.

  • IFC export packages

    Configured IFC exports with property mapping and validation reports.

  • COBie data deliverables

    Structured asset data for FM import aligned to handover requirements.

  • Coordination meeting records

    Documented clash review sessions with resolution actions and responsible parties.

  • As-built model updates

    Model revisions reflecting installed conditions through commissioning.

  • Digital handover package

    Complete model, data and documentation set for operational transfer.

Quality control and verification

  • Model audits conducted at each LOD milestone against BEP compliance criteria.

  • Clash detection results reviewed and resolved before construction issue approval.

  • Shared parameter completeness verified across all model elements before schedule export.

  • IFC exports validated against reference models and property mapping requirements.

  • Naming conventions and classification codes checked through automated audit scripts.

  • As-built model accuracy verified against site surveys and commissioning records.

Applicable project types

  • Large commercial towers requiring federated MEP coordination across multiple design packages.

  • Healthcare facilities with complex MEP routing and strict coordination tolerances.

  • Data centres with dense MEP services and phased construction sequencing.

  • Mixed-use developments with multiple tenancy types and shared infrastructure modelling.

  • Infrastructure and transport projects with linear MEP distribution and 4D sequencing.

  • Retrofit projects requiring existing condition surveys and phased model development.

Frequently asked questions

  • What Level of Development is typically delivered at construction issue?

    MEP models are typically delivered at LOD 300–350 at construction issue, with major equipment and distribution fully modelled including sizing, insulation and hangers. Specific LOD requirements are defined in the project BIM execution plan.

  • How is clash detection managed across disciplines?

    Federated models are tested in Navisworks at scheduled coordination milestones. Clashes are categorised as hard, clearance or workflow with responsibility assigned per the coordination matrix. Resolution is verified before subsequent model issue.

  • What information is included in COBie deliverables?

    COBie deliverables include asset names, types, locations, warranties, spare parts and maintenance data extracted from Revit models. Format and field requirements are defined in the BIM execution plan aligned to client FM system import needs.

  • Can existing buildings be modelled from survey data?

    Point cloud surveys and manual measurements support existing condition modelling for retrofit projects. LOD for existing elements is agreed separately from new work with accuracy limitations documented.

  • How are model revisions tracked through construction?

    Model issues follow CDE workflow with revision numbering, change descriptions and approval status. As-built updates are tracked through commissioning with final record models issued at project close-out.

Discuss BIM delivery scope

Contact our BIM team to review Revit MEP modelling, coordination protocols or digital handover requirements for your project.