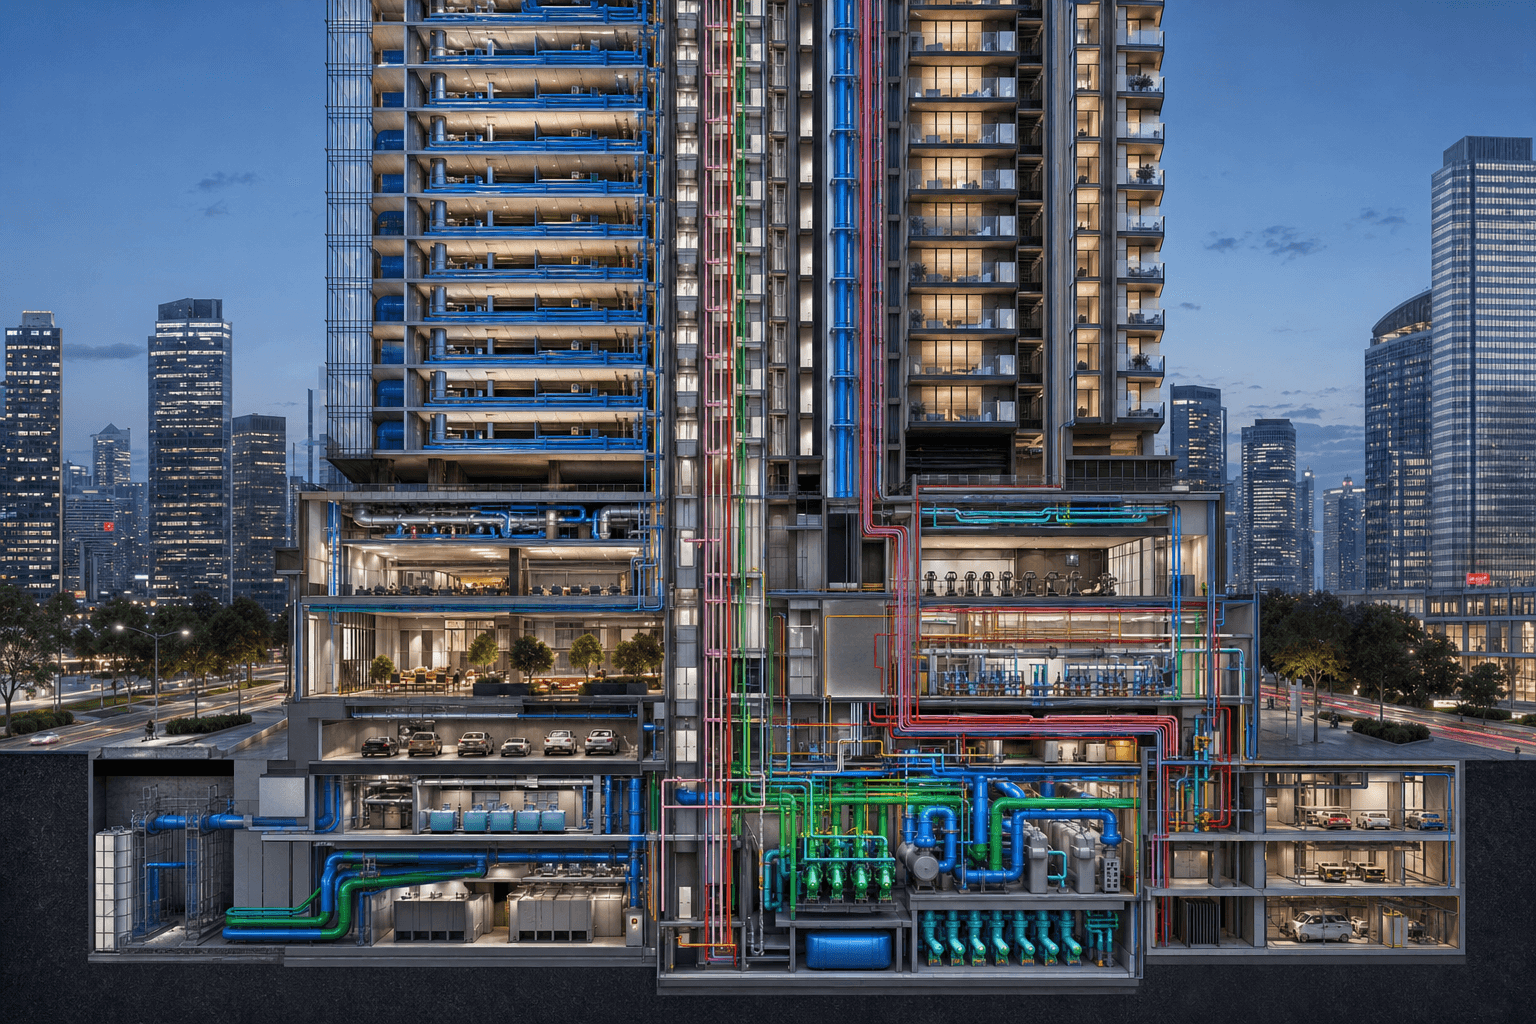
Mixed Use
Waterfront Mixed-Use District
- LOCATION
- Istanbul, Turkey
- SCOPE
- Retail, office and residential podium with shared plant
- STATUS
- Design development
Central plant strategy across three occupancy types with phased handover.
Integrated MEP engineering commissions where design complexity, BIM coordination density and building performance targets required decisions beyond catalogue solutions — delivered across 18 countries.
Central plant strategy across three occupancy types with phased handover.
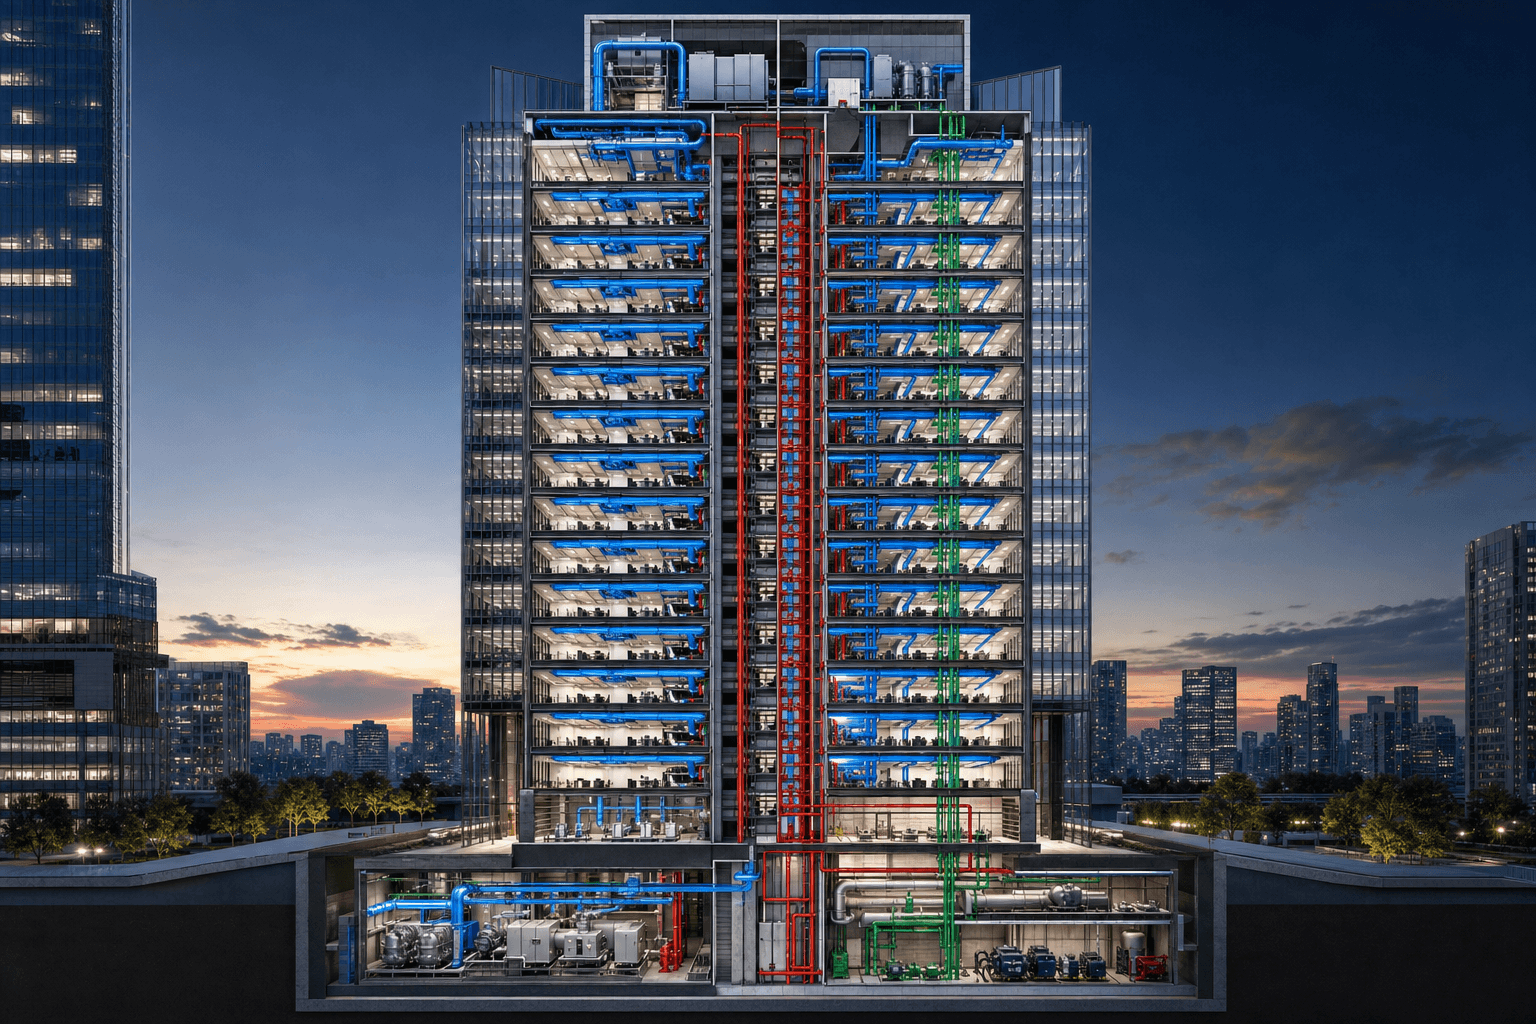
Displacement ventilation and smoke control strategy for a 45 m deep floor plate with jet fan modelling and NFPA 92 tenable conditions.
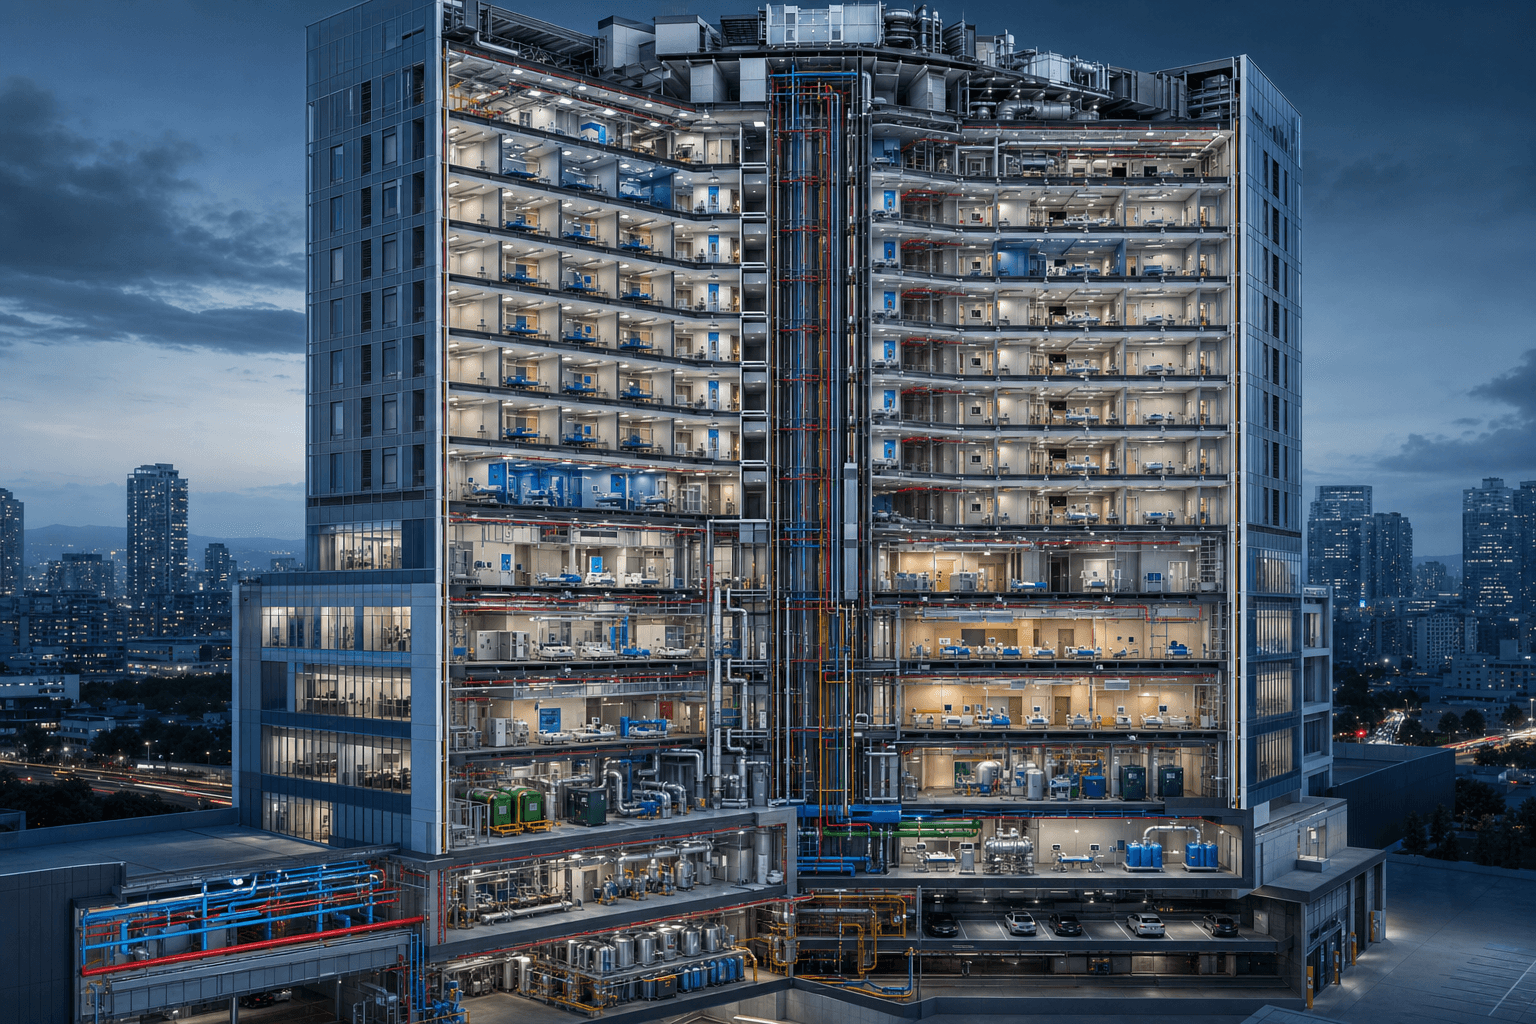
380 Navisworks clashes resolved across 14 isolation zones with ASHRAE Standard 170 pressure regimes.
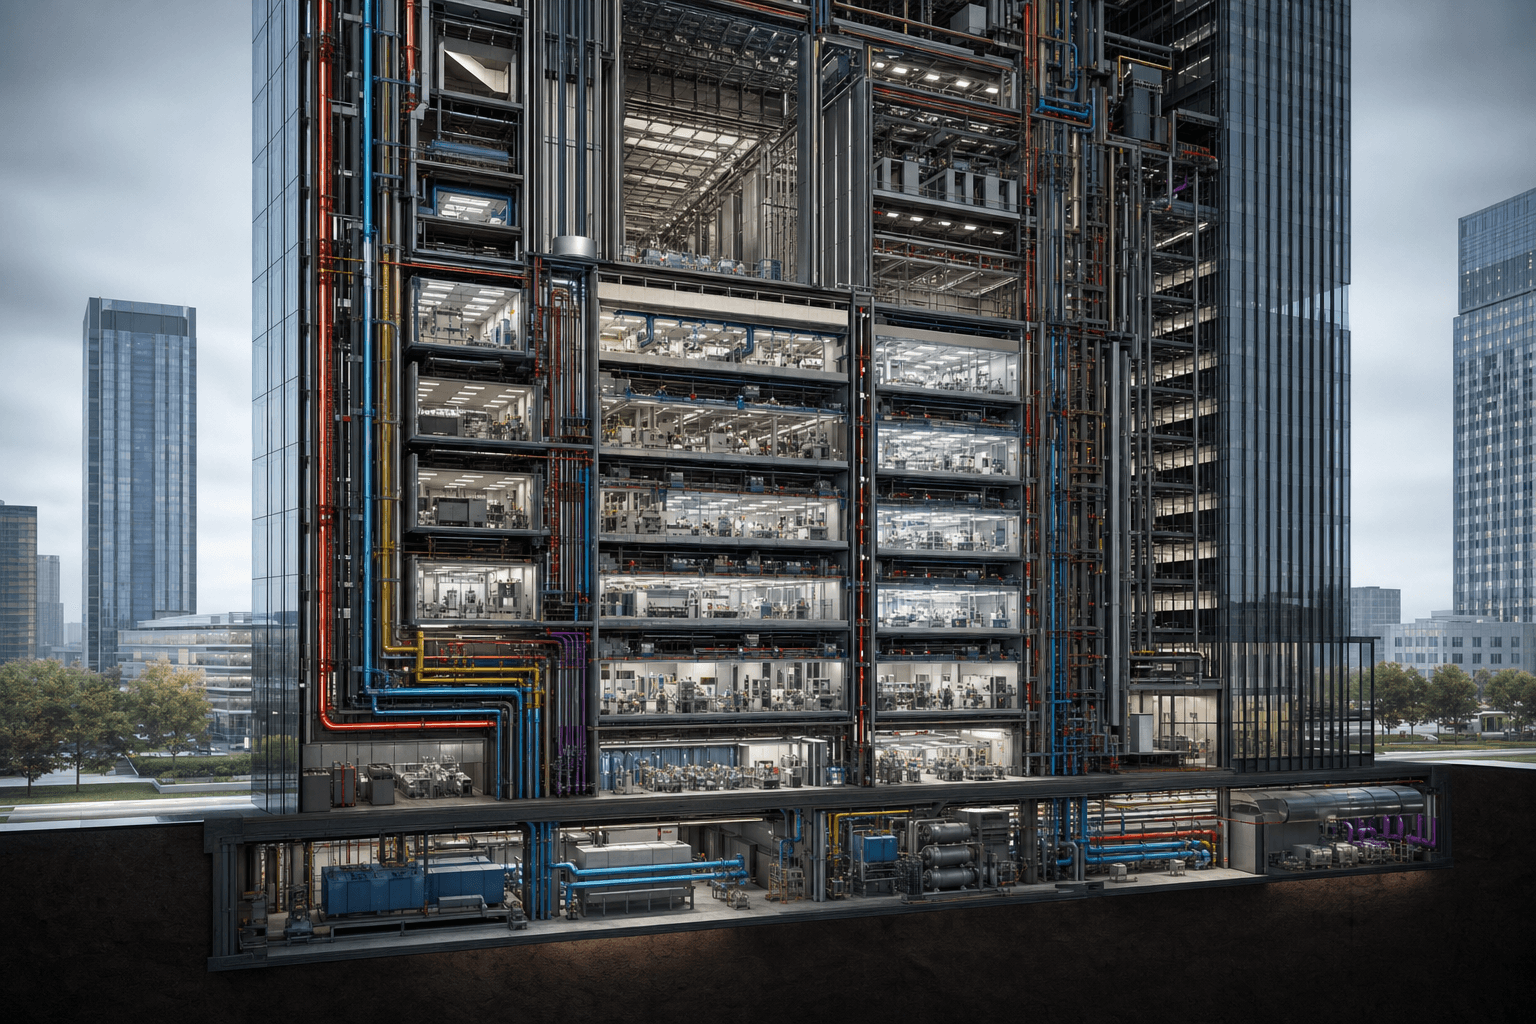
Redundant plant design for continuous production with modular expansion capacity.
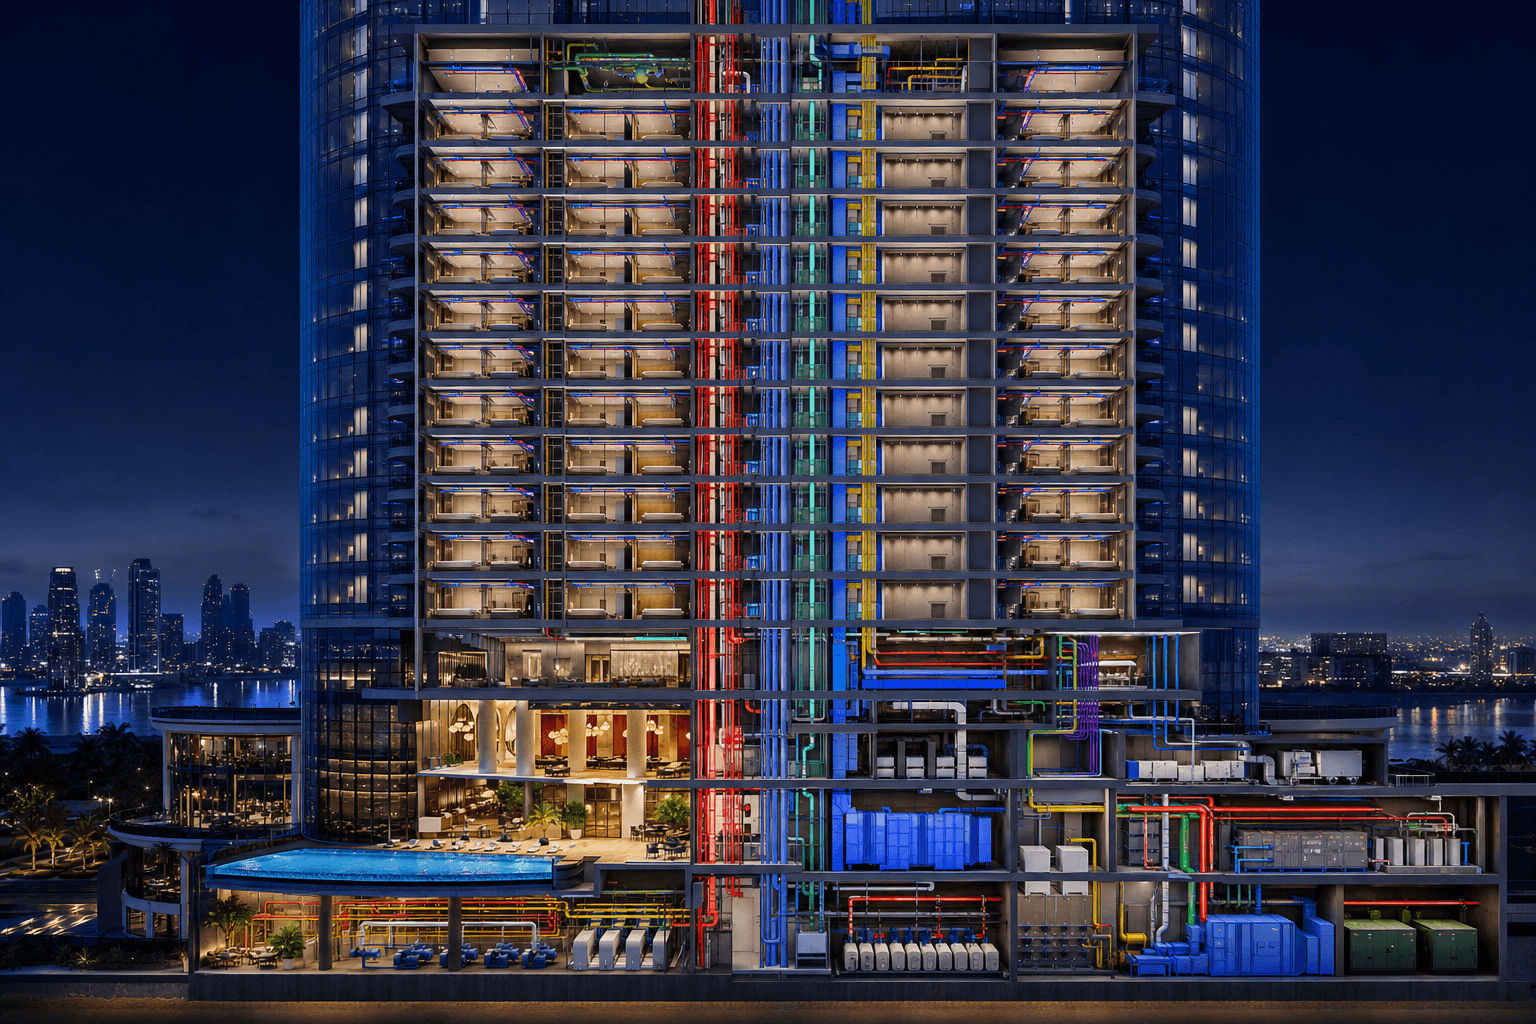
Acoustic and load diversity strategy for 24/7 hospitality operations.
Fume cupboard exhaust diversity resolved against a single rooftop stack with ASHRAE 110 face velocity verification.
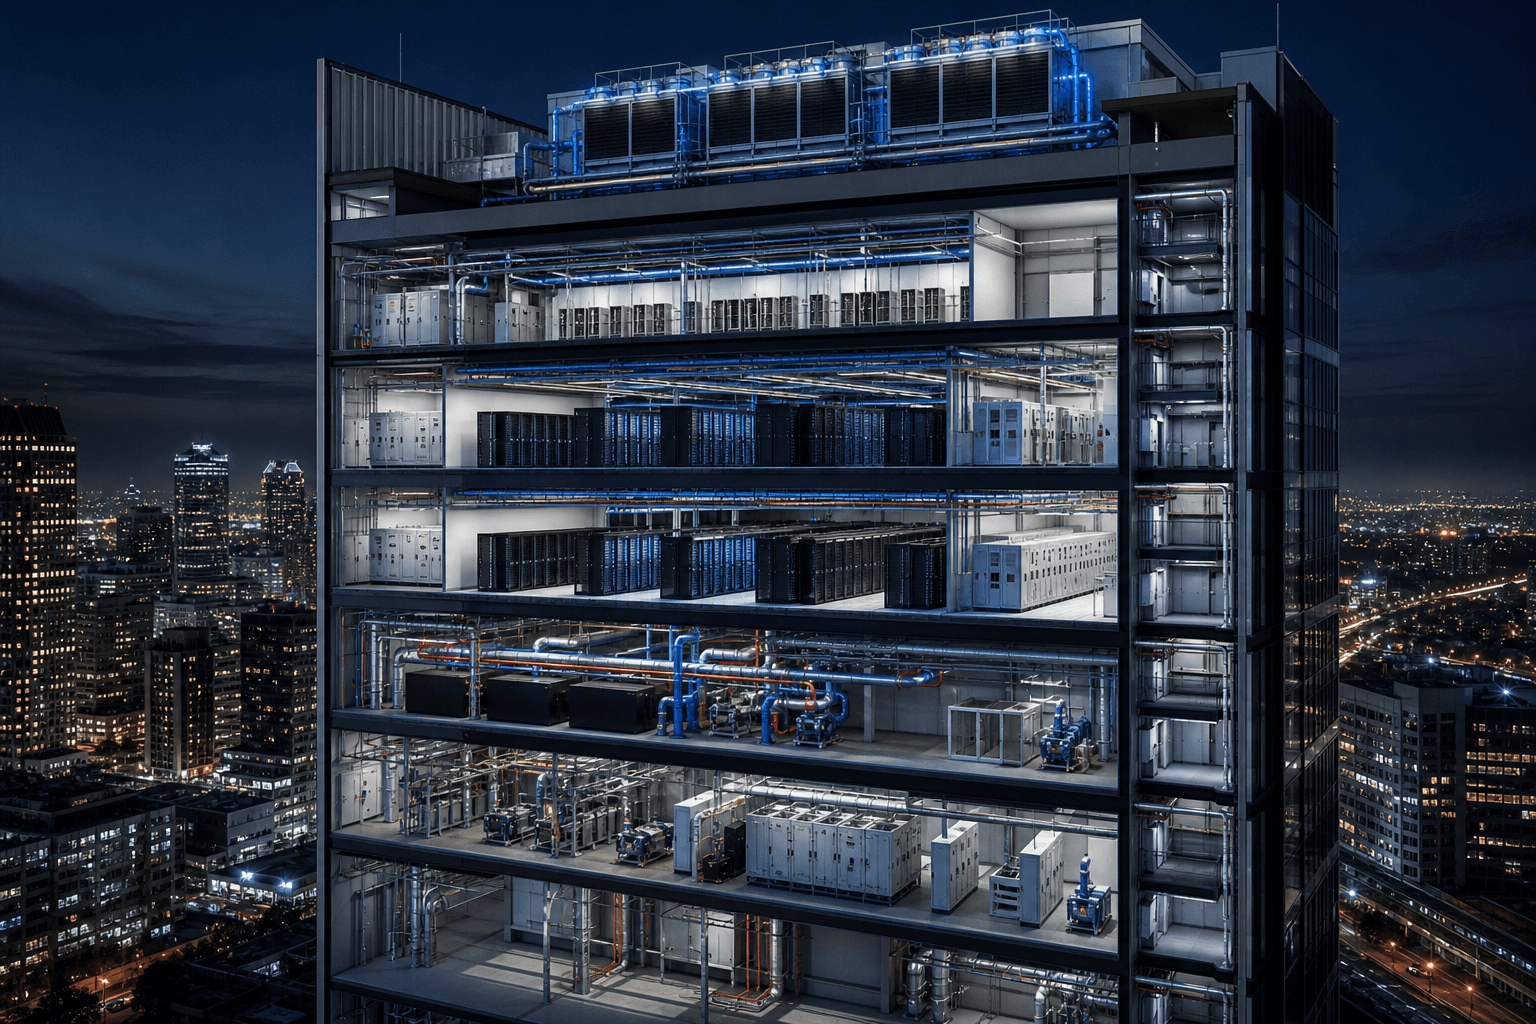
N+1 chilled water with 4,200+ free-cooling hours per year and NFPA 75 leak detection zoning.
Phased steam-to-heat-pump replacement without closing public services; EN 16798 IAQ validation throughout construction.
District cooling interface with tenant sub-metering strategy.
Speak with our engineering team about integrated MEP design scope, BIM coordination or building performance requirements for your next development.